

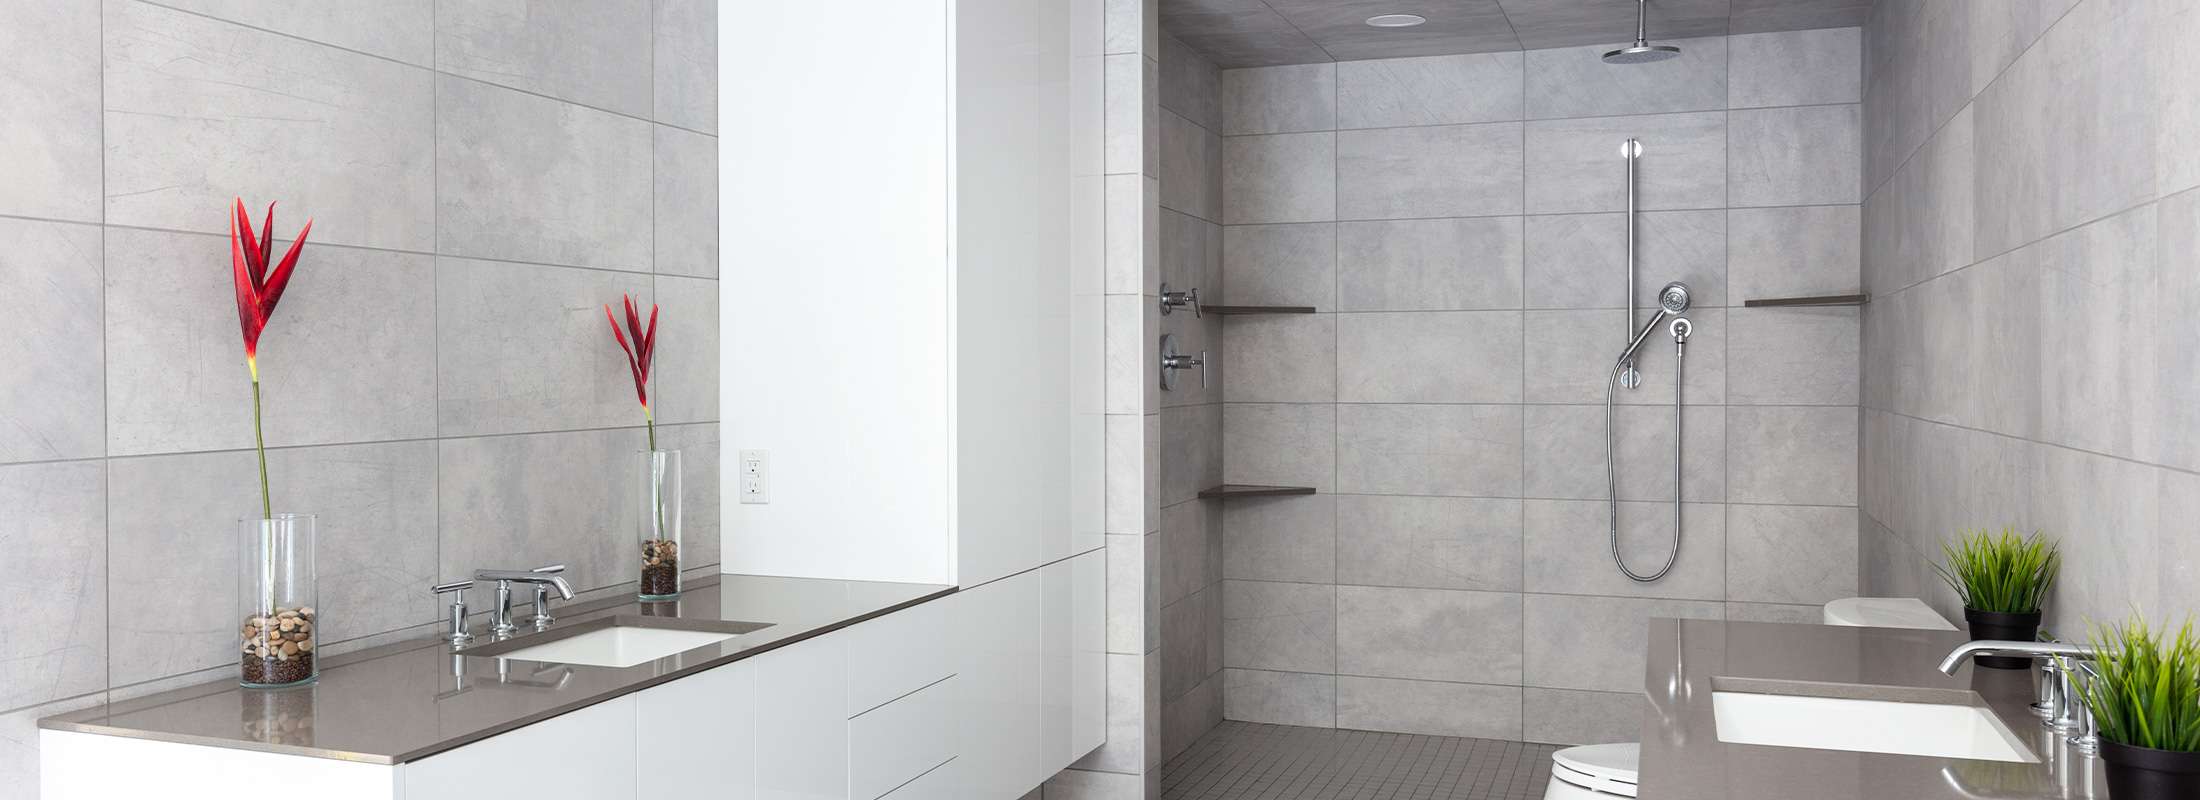
Creating a More Open & Comfortable Bathroom Experience
In many bathrooms, the shower occupies a large portion of the room both visually and physically. Because of this, the design of the shower often determines whether the bathroom feels open and relaxing or cramped and segmented.
Walk-in showers have become increasingly popular because they remove visual barriers, improve accessibility, and create a cleaner connection between different areas of the bathroom.
At Wayne’s Custom Woodcraft, walk-in showers are planned as part of the entire renovation rather than treated as a standalone feature. Tile layout, drainage, lighting, fixture positioning, and circulation throughout the room are all carefully considered together during the planning process.
Removing Visual Barriers Within the Bathroom
Traditional shower enclosures can divide the bathroom into smaller disconnected sections.
Walk in showers help create:
- stronger visual continuity
- cleaner sightlines
- more natural movement throughout the room
- improved openness in smaller bathrooms
- easier transitions between fixtures and surrounding spaces
Frameless glass, larger tile surfaces, and carefully planned layouts often allow the shower to feel integrated into the architecture of the bathroom itself rather than appearing separate from it.
Planning the Shower Before Construction Begins
A walk-in shower requires far more planning behind the surface than most homeowners initially expect.
Small planning mistakes during these early stages can create long term performance issues later.
Before tile installation begins, Wayne’s Custom Woodcraft evaluates drainage positioning, floor slope accuracy, waterproofing preparation, fixture placement, niche sizing, glass configuration, plumbing adjustments, and ventilation requirements.
Linear drain placement must also account for floor pitch consistency and tile alignment throughout the shower.
Shower Design Details That Influence Everyday Performance
Many homeowners choose walk-in showers because they improve how the bathroom functions every day.
Built in storage keeps products organized and accessible. Benches improve comfort and convenience. Thoughtfully positioned fixtures make the shower easier to use, while frameless glass helps create a more open and connected feel throughout the bathroom.
These decisions are based on long term comfort, usability, and performance rather than short lived design trends.
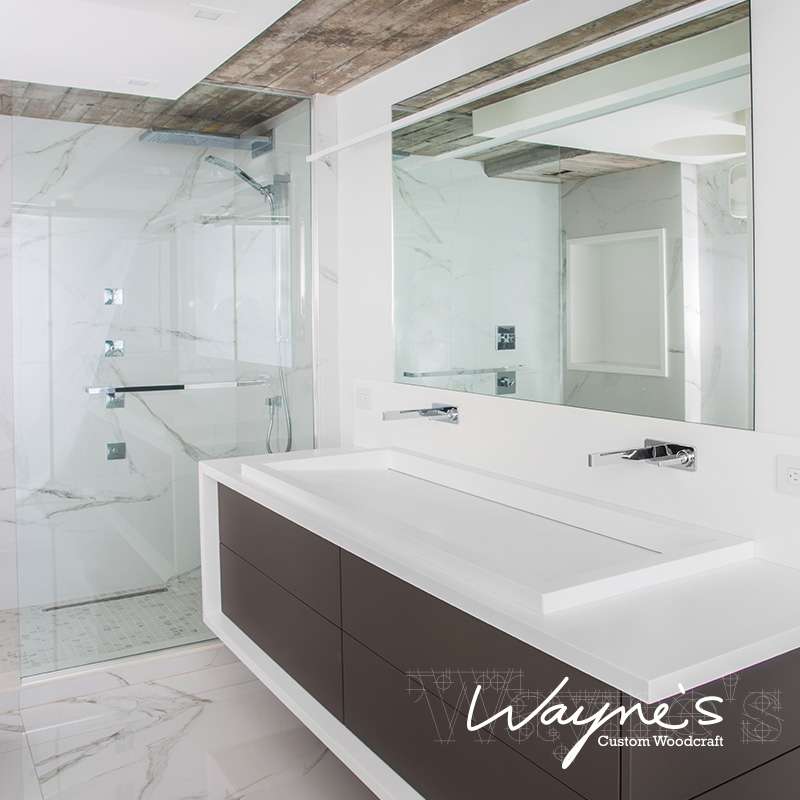
Tile Selection, Texture & Surface Continuity
Tile selection has a major influence on both maintenance and the overall atmosphere of the bathroom.
Many modern walk-in showers incorporate:
- large format porcelain tile
- continuous floor transitions
- textured flooring for grip
- minimal grout lines
- full height tile walls
- quartz shower ledges and benches
Larger surfaces and consistent material transitions can help the shower feel calmer, more open, and visually connected to the surrounding bathroom.
Walk-In Showers in Smaller Bathrooms
A walk-in shower can often make a smaller bathroom feel significantly more spacious. In compact bathrooms, proper glass placement and tile continuity often have a major impact on how open the room ultimately feels.
Removing bulky tubs or enclosed shower units may:
- create more usable floor space
- simplify movement within the room
- strengthen visibility across the bathroom
- create opportunities for larger vanity layouts or storage
- support a cleaner and less restrictive layout
Larger Ensuite Shower Design
In larger ensuites, the shower often becomes one of the defining features within the entire bathroom renovation. The goal is not simply increasing size, but creating a shower environment that feels comfortable, balanced, and integrated into the overall design of the ensuite.
These showers may incorporate:
- oversized layouts
- dual fixture systems
- floating benches
- integrated lighting
- steam shower preparation
- custom glass configurations
- extended tile walls
- spa inspired detailing
Frequently Asked Questions
Important considerations include the size of the bathroom, shower layout, waterproofing requirements, storage needs, accessibility preferences, and how the shower will function within the overall bathroom renovation.
In many cases, yes. Walk-in showers often create cleaner sightlines and a more open appearance, helping smaller bathrooms feel more spacious and functional.
Curbless showers can provide a seamless appearance and improved accessibility. Whether they are suitable depends on the existing structure of the home, drainage requirements, and overall renovation goals.
Frameless glass can make a bathroom feel more open while showcasing tile work and design details. It also helps create a clean, modern appearance with fewer visual interruptions.
Waterproofing is one of the most critical components of any walk-in shower. Proper waterproofing helps protect the surrounding structure from moisture damage and contributes to the long term performance of the renovation.
Walk-in showers are planned as one element of a larger bathroom renovation. Wayne’s Custom Woodcraft coordinates layout planning, waterproofing, drainage, tile installation, lighting, storage, and fixture selection to ensure the shower integrates naturally within the overall design.
Yes. Homeowners are welcome to visit the Wayne’s Custom Woodcraft showroom in Maidstone to explore tile selections, fixture options, glass configurations, and bathroom renovation ideas while planning their project.
Custom Walk-In Shower Design Throughout Windsor Essex
Wayne’s Custom Woodcraft designs and builds complete bathroom renovations throughout Windsor, LaSalle, Tecumseh, Lakeshore, Essex, and Amherstburg.
Because walk-in showers influence layout, waterproofing, drainage, lighting, and overall functionality, they are incorporated as part of complete bathroom renovations rather than standalone projects.
From compact main bathrooms to spacious custom ensuites, every shower is planned to complement the overall design and function of the finished space.
Request your free project assessment and begin planning your custom bathroom renovation.