

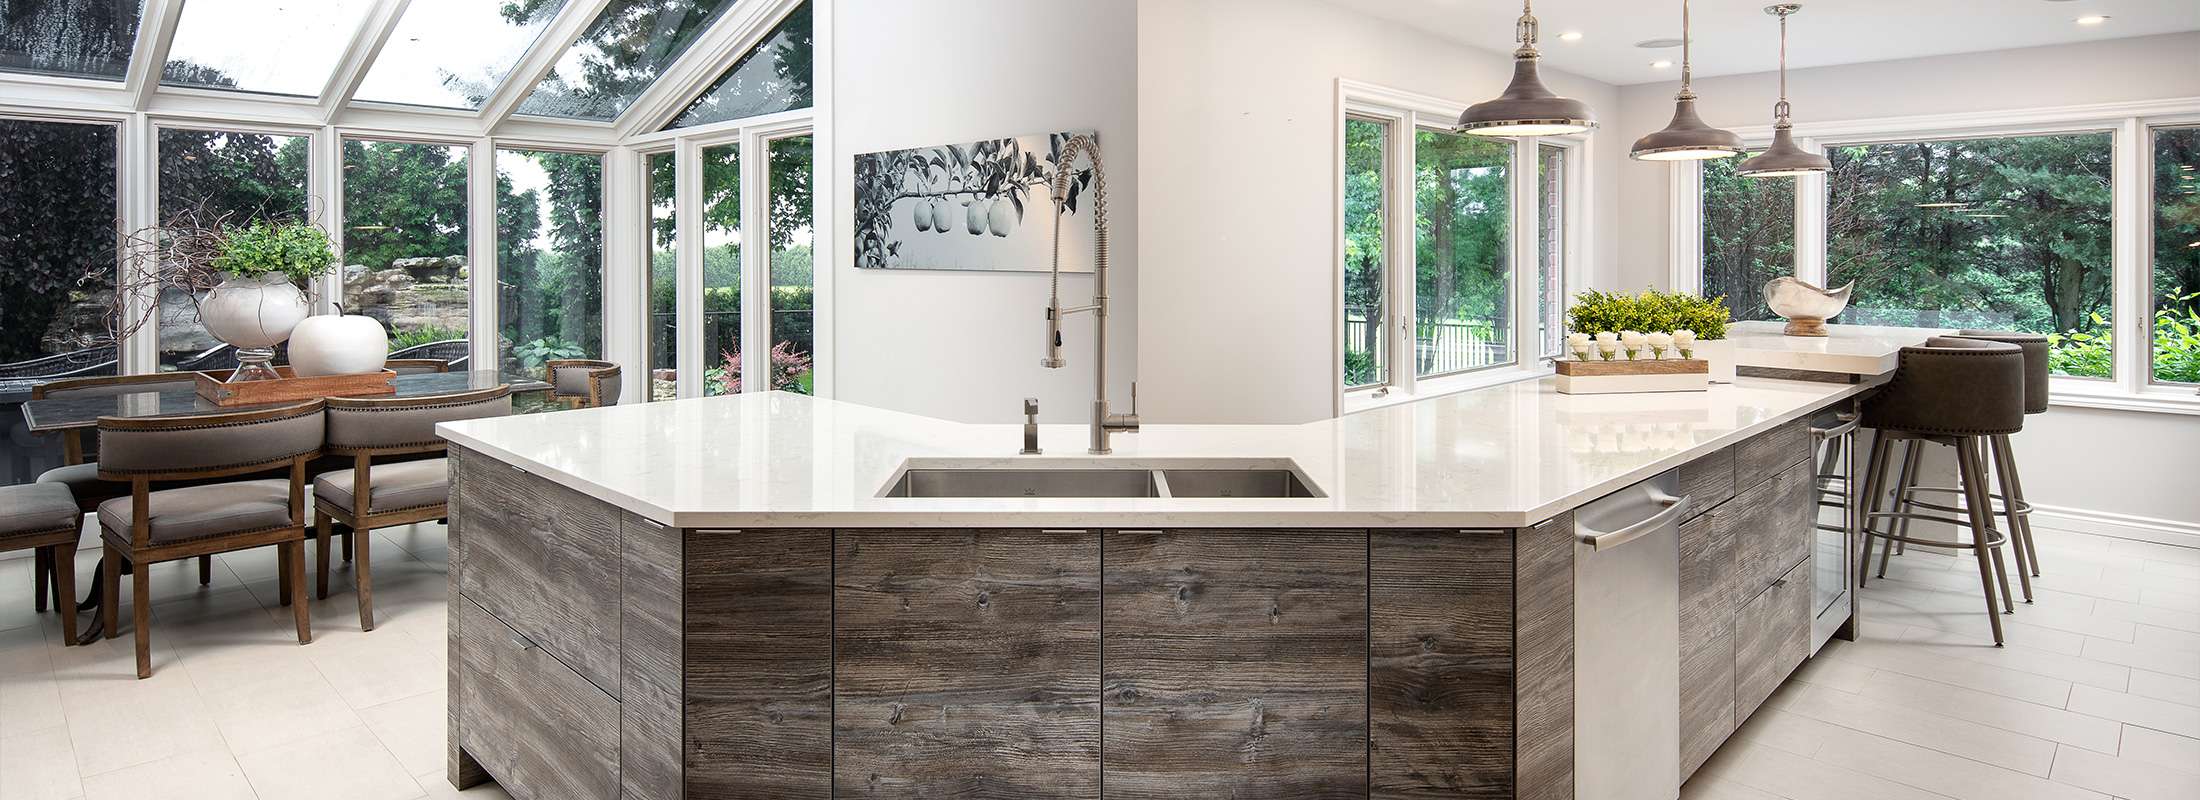
Planning a Kitchen That Functions Naturally Within the Home
Many homeowners assume they need new cabinets or countertops when the real issue is the layout itself.
If the kitchen feels crowded, lacks workspace, creates traffic bottlenecks, or feels disconnected from the rest of the home, changing the layout often creates a greater impact than replacing finishes alone.
A well planned kitchen layout affects how people move through the room, how easily meals are prepared, and how naturally the kitchen connects to surrounding spaces within the home.
At Wayne’s Custom Woodcraft, custom kitchen layouts are developed around the structure of the home, the routines of the household, and the level of organization, prep space, and connectivity needed within the kitchen itself.
Why Kitchen Layout Planning Matters
The best kitchen layouts often feel effortless because everything is where it should be. Traffic flows naturally. Storage is easier to access. Work areas feel organized. The kitchen connects comfortably to the surrounding spaces and supports the way the household actually lives.
In many homes, layout planning has a greater influence on functionality than any individual material or finish selection. Even relatively small adjustments to appliance placement, cabinetry spacing, or circulation paths can dramatically change how the kitchen performs.
Designing Kitchens Around Workflow & Movement
A functional kitchen should support natural movement between preparation, cooking, cleaning, and storage areas without creating congestion or wasted space.
When planning custom kitchen layouts, Wayne’s Custom Woodcraft considers appliance positioning, prep surface location, walkway clearance, pantry access, seating integration, traffic patterns, refrigeration zones, natural lighting, and how multiple people use the kitchen simultaneously.
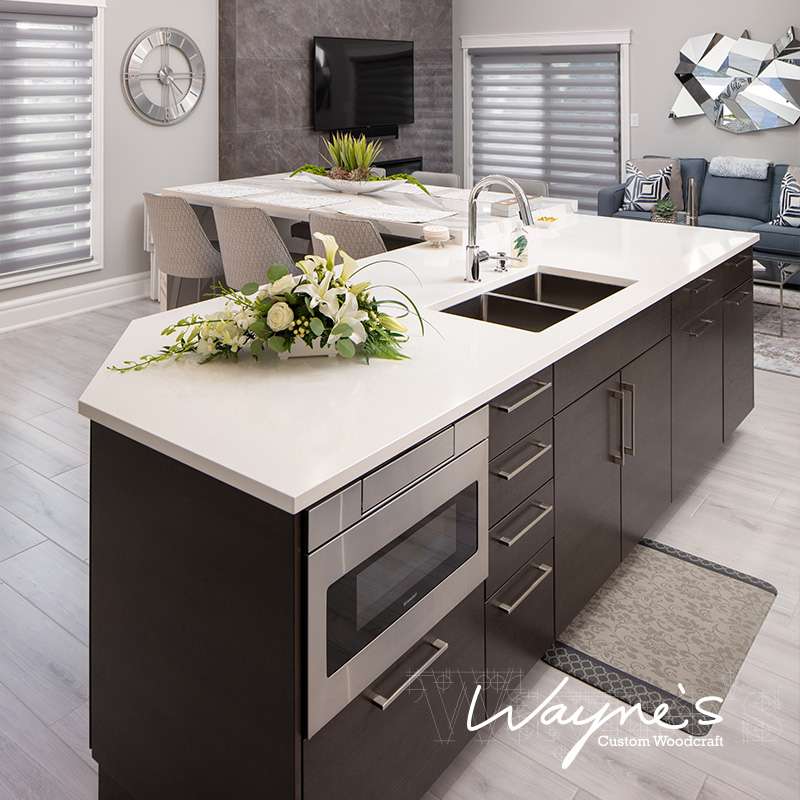
Island placement must also account for appliance door clearance, seating spacing, and circulation between surrounding work zones.
These planning decisions help create kitchens that feel comfortable to work in while supporting the way the household uses the space.
Common Kitchen Layout Configurations
Every home presents different opportunities and limitations. Rather than applying a predetermined layout formula, Wayne’s Custom Woodcraft evaluates how the kitchen connects to the rest of the home, how the space is used, and what improvements will create the greatest impact before recommending a layout direction.
L Shaped Kitchens
L shaped kitchens use two connected walls and are often well suited for both compact spaces and open concept renovations.
This layout can:
- create a more open feel
- allow space for an island
- maximize corner storage opportunities
- support better connection to surrounding living areas
U Shaped Kitchens
U shaped kitchens surround the workspace on three sides, creating strong separation between prep, cooking, and cleaning zones.
This layout is often selected when:
- additional storage is needed
- countertop space is a priority
- multiple work areas are preferred
- the kitchen has a larger footprint
Well planned U shaped kitchens can provide significant workspace while maintaining efficient circulation throughout the room.
Galley Kitchens
Galley kitchens use two parallel runs of cabinetry and appliances to create a compact and highly efficient workspace.
This type of layout often works well in:
- narrower homes
- older properties
- compact kitchen footprints
- spaces where maximizing efficiency is important
When designed correctly, galley kitchens can feel highly functional without requiring a large amount of square footage.
Kitchen Layouts with Islands
Adding an island often changes how the kitchen functions more than any other single feature.
Kitchen islands may provide:
- additional prep space
- integrated seating
- increased storage capacity
- appliance integration
- separation between work zones
- a more connected gathering space
The size and placement of an island must also support comfortable circulation throughout the kitchen without restricting movement between appliances or surrounding rooms.
To explore island planning ideas and functionality, visit our kitchen islands page.
Open Concept Kitchen Layouts
Many kitchen renovations in Windsor – Essex County involve transitioning from closed layouts to more open concept spaces.
Open concept kitchens can:
- strengthen sightlines throughout the home
- increase natural light
- create better movement between spaces
- improve interaction between living areas
- support a more connected environment
These renovations often require structural planning, wall removal, and careful consideration of how the kitchen integrates with adjoining rooms.
Choosing the Right Kitchen Layout
The best kitchen layout depends on far more than room size alone.
Wayne’s Custom Woodcraft evaluates room dimensions, structural limitations, storage requirements, family routines, appliance integration, entertaining needs, traffic flow, and long term functionality before recommending a layout strategy.
This planning process helps ensure the finished kitchen feels balanced, organized, and naturally connected to the home.
Reworking Kitchen Layouts During Renovations
In many homes throughout Windsor–Essex, the most significant renovation improvements come from rethinking the existing layout entirely.
This may involve:
- removing walls
- expanding prep areas
- improving circulation paths
- relocating appliances
- relocating plumbing
- integrating larger islands
- increasing pantry storage
- opening connections between rooms
Older homes often require additional structural planning, plumbing relocation, or electrical modifications when significant layout changes are introduced, particularly when walls are removed or the kitchen footprint is expanded.
To learn more about complete renovation planning, visit our kitchen renovations page.
Frequently Asked Questions
If the kitchen feels crowded, difficult to navigate, lacks workspace, or creates bottlenecks during everyday use, the layout may be limiting the functionality of the space. Many homeowners discover that improving the layout creates a greater impact than updating finishes alone.
In many Windsor Essex homes, kitchens were originally designed as separate workspaces with limited connection to surrounding living areas. Removing a wall or widening an opening can often improve circulation, visibility, and overall functionality, depending on the structure of the home.
Changes that improve workflow between preparation, cooking, cleaning, and storage areas often create the most noticeable improvements. Better circulation, larger work zones, improved appliance placement, and stronger connections to surrounding spaces can dramatically change how the kitchen functions.
Yes. Plumbing fixtures and appliances can often be repositioned to support a more functional floor plan. The feasibility depends on the home’s existing structure, plumbing locations, and overall renovation goals.
Wayne’s Custom Woodcraft develops detailed floor plans and 3D renderings that allow homeowners to compare different layout possibilities, evaluate traffic flow, and understand how the finished kitchen will function before renovation work begins.
Absolutely. Thoughtful layout planning often creates opportunities for improved cabinetry configurations, better pantry access, larger work zones, and more efficient storage without increasing the overall footprint of the kitchen.
Decades of Kitchen Planning Experience
Over the years, Wayne’s Custom Woodcraft has helped homeowners throughout Windsor Essex solve a wide range of kitchen layout challenges.
Some homes require structural changes to open the kitchen to surrounding living areas. Others benefit from better appliance placement, improved storage planning, or a more efficient use of available space. Understanding how people live within their homes has always been at the centre of creating layouts that stand the test of time.
Great kitchens rarely happen by accident. They begin with a layout that supports the way the space is going to be used. Wayne’s Custom Woodcraft can help you evaluate the possibilities and develop a kitchen layout designed for long term functionality.