

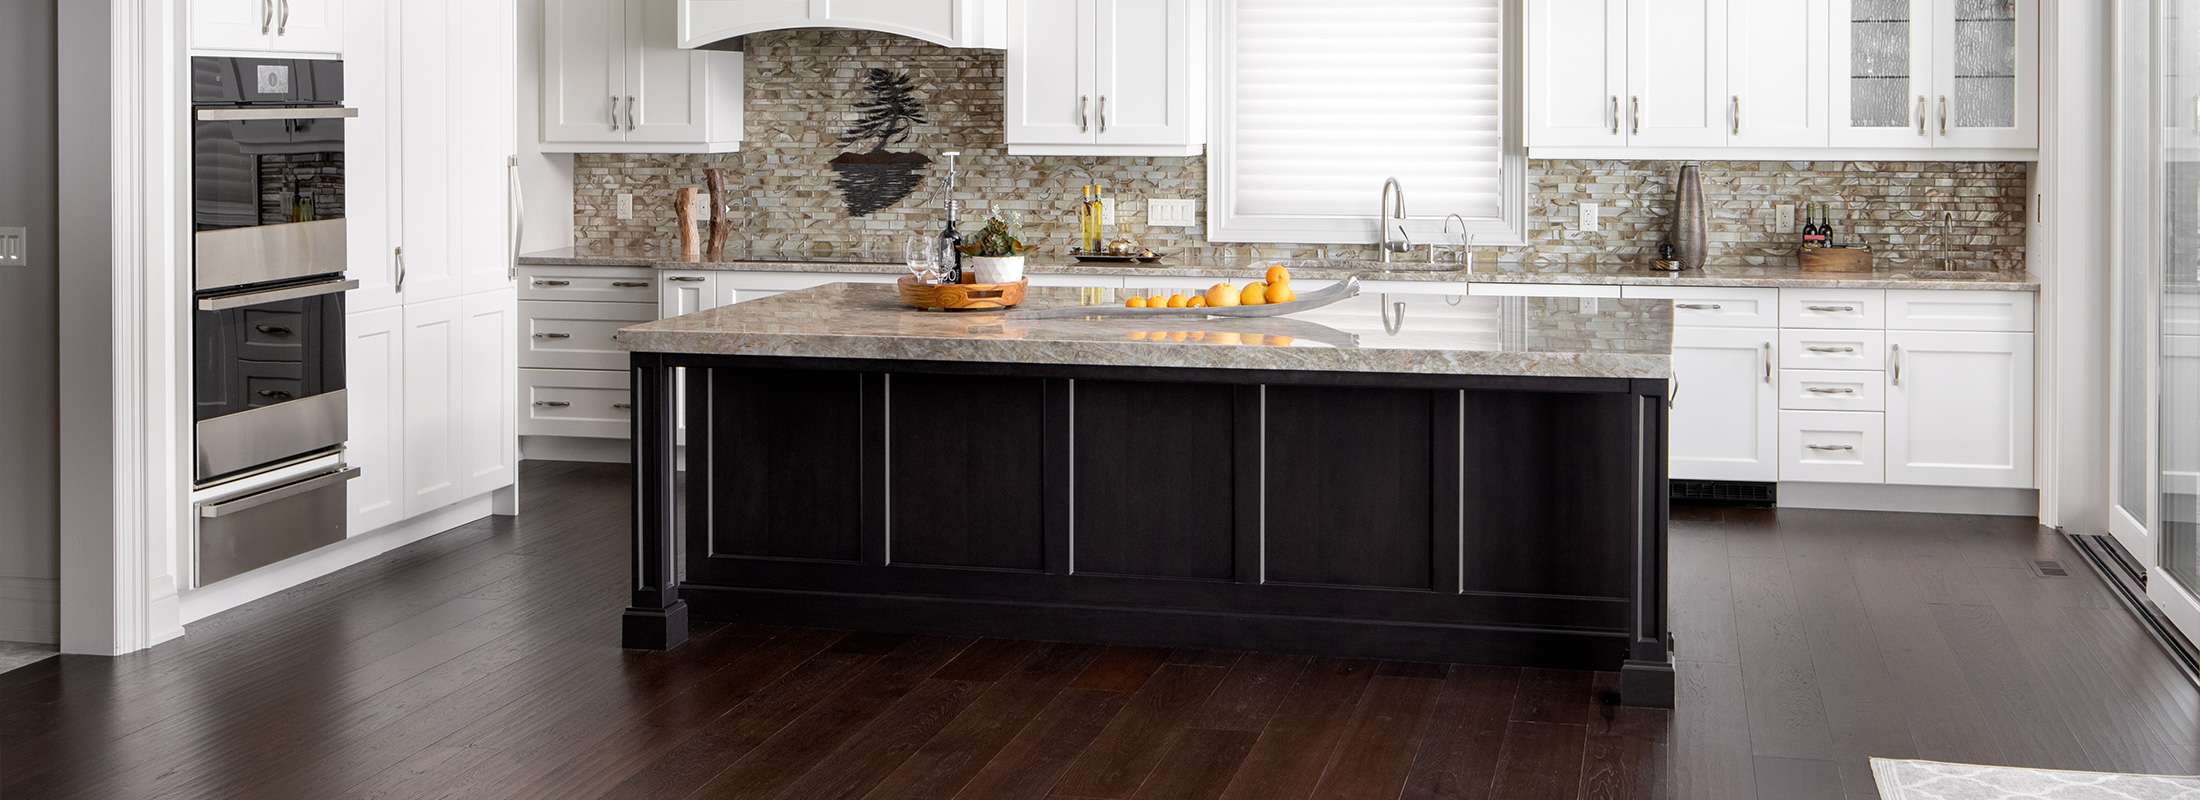
The Island Often Becomes the Centre of the Kitchen
In many homes, the kitchen island becomes the centre of daily activity within the kitchen.
It is where meals are prepared, conversations happen, children do homework, and family and friends naturally gather throughout the day.
A well designed island can improve storage, increase workspace, support better organization, and create a stronger connection between the kitchen and surrounding living areas.
At Wayne’s Custom Woodcraft, every island is planned as part of the overall kitchen design to ensure it supports the way the space is used while complementing the style and functionality of the home.
Why Island Placement Matters
The location of a kitchen island can have a significant impact on how efficiently the kitchen functions.
Proper placement helps:
- maintain comfortable circulation
- improve workflow between work zones
- support appliance access
- increase usable workspace
- create better storage opportunities
- maintain safe clearance around cooking areas
Even a well-designed island can create challenges if spacing and circulation are not carefully planned. In many kitchens, the success of the island depends as much on where it is positioned as on the island itself.
Designing an Island Around the Way the Kitchen Is Used
No two kitchens require the same type of island. Some homeowners prioritize seating, while others need additional prep space, integrated storage, appliance integration, or improved organization.
When designing custom kitchen islands, Wayne’s Custom Woodcraft evaluates overall kitchen dimensions, circulation and walkway clearance, seating spacing requirements, appliance placement, storage integration, prep surface needs, lighting placement, and how the island connects to surrounding work zones.
During the planning process, island dimensions are evaluated alongside appliance door swings, seating clearances, traffic paths, and surrounding cabinetry to help ensure the finished layout functions comfortably under everyday use.
Oversized islands often require careful coordination between cabinetry depth, seating clearance, lighting alignment, and surrounding appliance access.
These planning decisions help ensure the island functions naturally within the kitchen rather than feeling oversized or disconnected from the space.
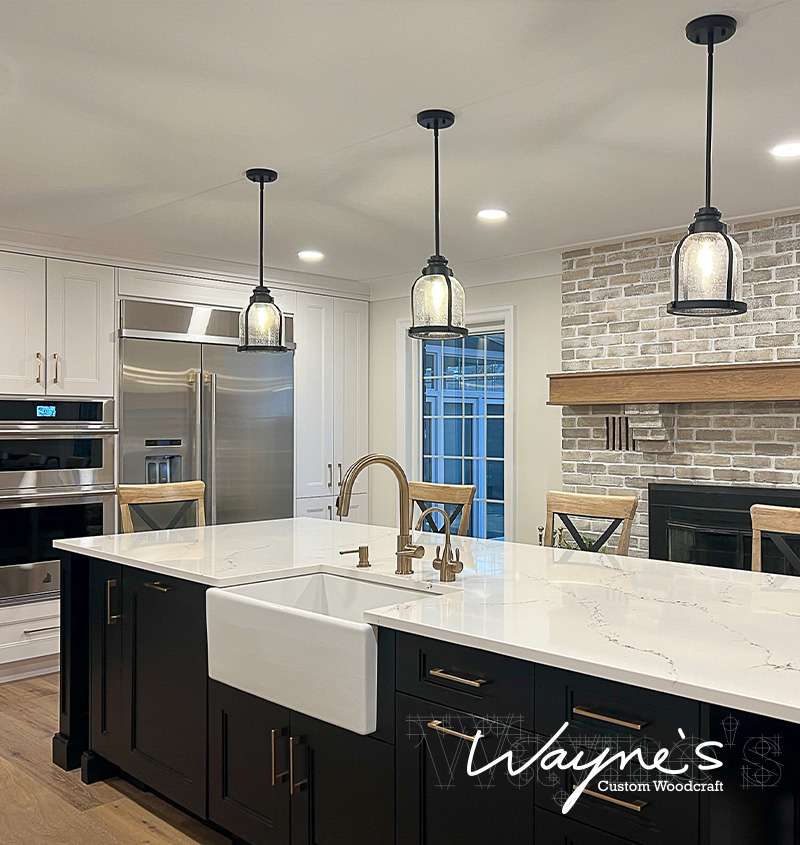
Balancing Seating, Workspace & Circulation
One of the biggest challenges in island design is balancing competing priorities within the same footprint.
Homeowners often want:
- seating
- preparation space
- storage
- appliance integration
while still maintaining comfortable movement throughout the kitchen.
The most successful island designs create a balance between these functions without compromising circulation or overall workflow.
Proper seating design also requires careful consideration of walkway clearances, appliance door access, and spacing between surrounding work zones.
Storage, Appliances & Functional Integration
Many islands are designed to improve kitchen organization as much as appearance.
Custom kitchen islands may include:
- deep storage drawers
- concealed waste and recycling systems
- microwave integration
- prep sinks
- dishwasher integration
- beverage storage
- display shelving
- charging stations and electrical outlets
These integrated features help reduce clutter while creating a more efficient and usable workspace.
To explore additional storage planning ideas, visit our hidden pantry page.
Island Design for Different Kitchen Sizes
Not every kitchen requires a large, oversized island.
Some layouts benefit from:
- compact islands for smaller kitchens
- narrow islands with prep surfaces
- multi-functional islands in open concept spaces
- peninsulas where circulation space is limited
- larger islands that anchor expansive kitchen layouts
The size of the island must always support comfortable movement throughout the kitchen while maintaining proper spacing between cabinetry, appliances, and surrounding walkways.
A larger island is not always the better solution. The most effective design is one that fits naturally within the available space.
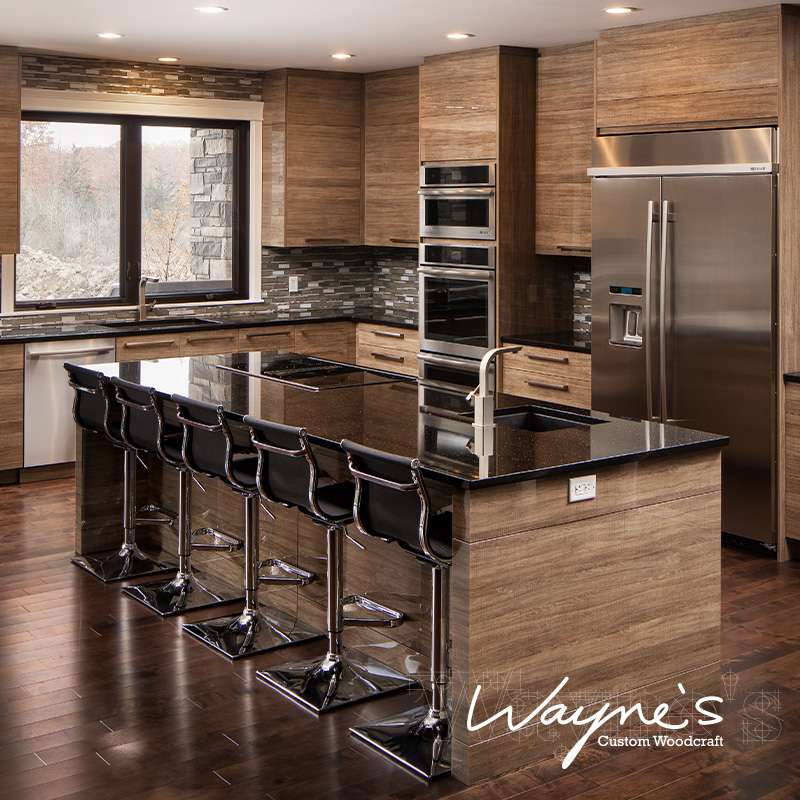
Material Selection & Visual Integration
A kitchen island should feel integrated into the overall renovation rather than appearing disconnected from the surrounding space.
Wayne’s Custom Woodcraft carefully considers cabinetry proportions, countertop material selection, waterfall countertop integration, lighting alignment, finish consistency, and overall visual balance within the room.
Many custom kitchen islands also become visual focal points within the kitchen, particularly in open concept spaces where the island remains visible from multiple areas throughout the home.
Structural Planning & Open Concept Renovations
In many kitchen renovations, adding an island may require larger layout modifications throughout the space.
This can involve:
- removing walls
- relocating plumbing
- adjusting electrical placement
- expanding circulation space
- repositioning appliances
- reworking surrounding cabinetry layouts
In many Windsor Essex homes, creating enough space for a properly sized island requires rethinking the surrounding layout. In some cases, this may involve wall removal, structural modifications, or relocating plumbing and electrical systems to support a more functional floor plan.
These changes are often part of larger open concept renovations designed to improve movement, visibility, and functionality throughout the home.
To learn more about complete renovation planning, visit our kitchen renovations Windsor page.
Frequently Asked Questions
The available space, appliance placement, traffic flow, and required clearances all help determine whether an island will function comfortably within the kitchen. During the planning process, Wayne’s Custom Woodcraft evaluates how an island will fit within the overall layout before recommending a design.
Proper clearance depends on the kitchen configuration, surrounding cabinetry, appliance access, and circulation requirements. Adequate spacing helps ensure comfortable movement and efficient workflow throughout the space.
The answer depends on the goals of the renovation and the role the island will play within the finished kitchen. Some homeowners prioritize gathering space and seating, while others benefit more from additional storage, workspace, or appliance integration. Many islands successfully combine multiple functions.
Yes. Depending on the renovation goals and layout, islands can incorporate prep sinks, dishwashers, microwaves, beverage storage, electrical outlets, and other integrated features.
Yes. Wayne’s Custom Woodcraft develops floor plans and 3D renderings that allow homeowners to compare island sizes, seating arrangements, storage options, and layout possibilities before construction begins.
A successful island balances workspace, storage, circulation, seating, and appliance access while fitting naturally within the overall kitchen layout. Proper planning often has a greater impact than size alone.
Custom Kitchen Islands Throughout Windsor Essex
A kitchen island can become one of the most functional features in the room, providing additional workspace, storage, seating, and organization.
Because the island must work within the overall layout, Wayne’s Custom Woodcraft incorporates kitchen islands as part of complete kitchen renovations rather than standalone projects.
Request your free project assessment and begin planning your custom kitchen renovation.