

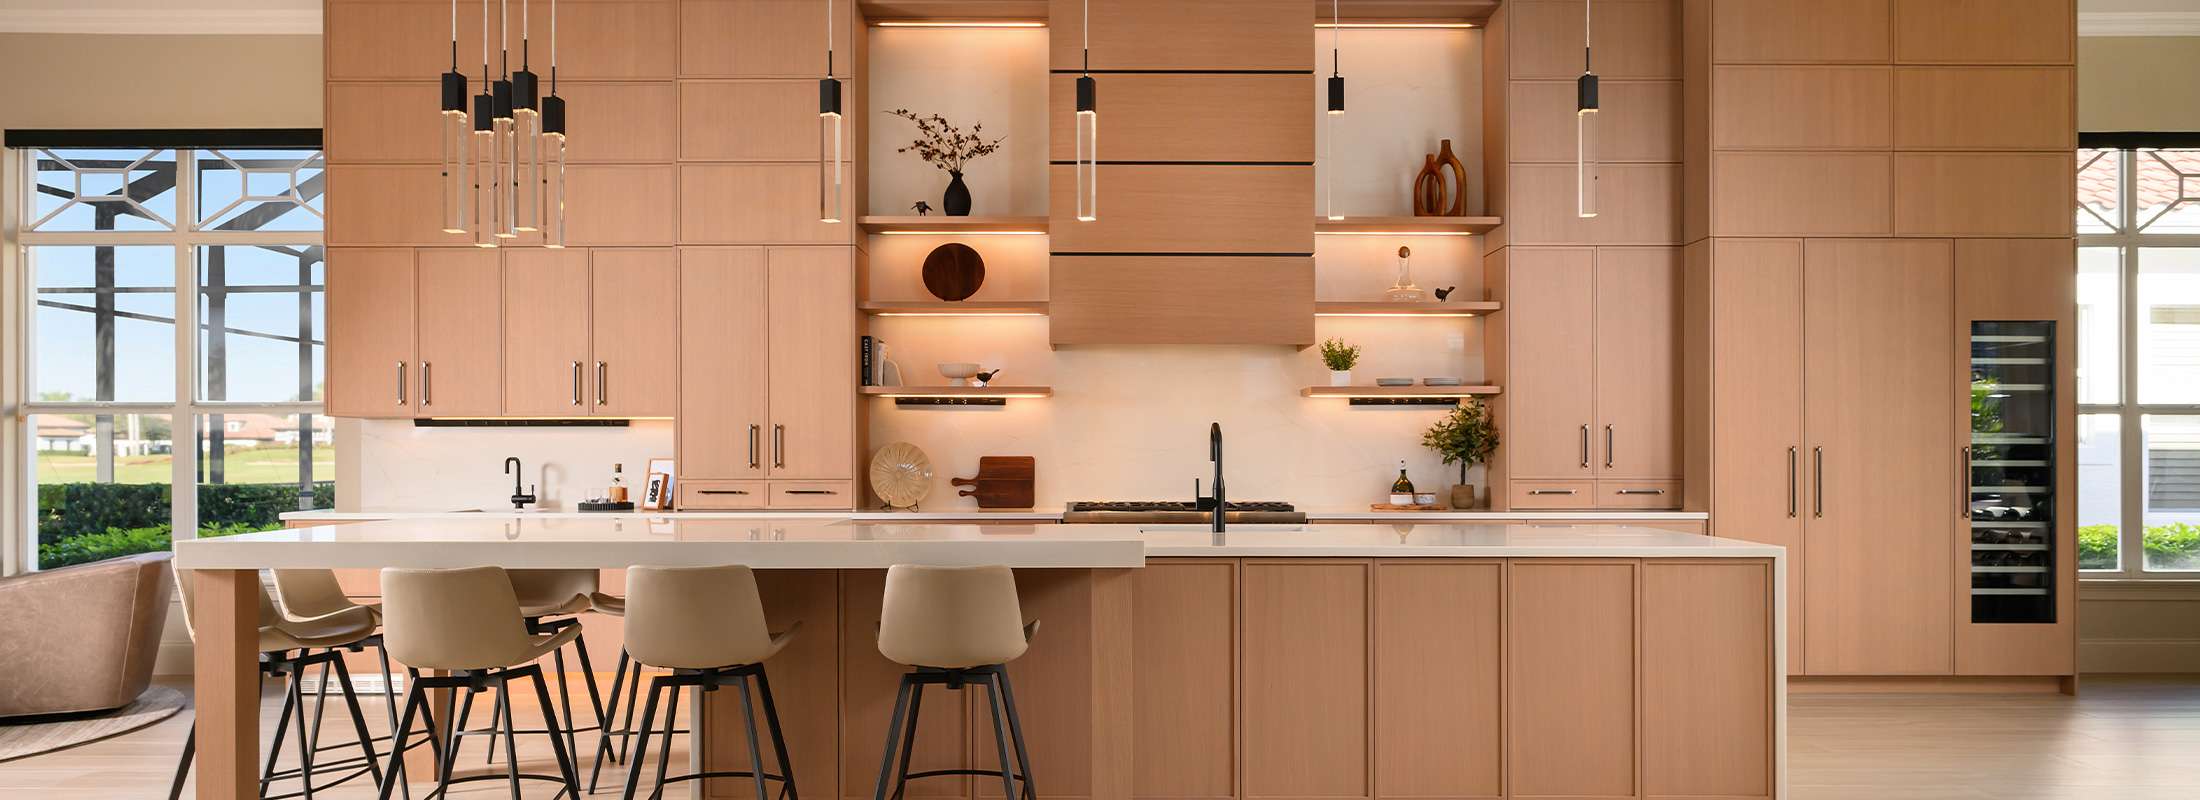
A Kitchen That Feels Calm Because the Storage Works Behind the Scenes
One of the biggest challenges in kitchen design is creating enough storage without making the room feel visually crowded.
In many custom kitchens, the spaces that feel the cleanest and most refined are often the ones where storage has been carefully concealed within the cabinetry itself.
A hidden pantry allows everyday items, small appliances, dry goods, serving pieces, and overflow storage to remain accessible without dominating the visible kitchen.
At Wayne’s Custom Woodcraft, hidden pantry systems are planned as part of the full renovation process, ensuring cabinetry proportions, kitchen layout, appliance placement, circulation space, and overall visual balance work together naturally throughout the room.
Reducing Visual Clutter Throughout the Kitchen
A hidden pantry is not simply about adding shelves behind a door. It is about reducing the amount of visual interruption throughout the kitchen itself.
Concealed storage can help:
- keep countertops clearer
- reduce appliance visibility
- maintain uninterrupted cabinetry lines
- simplify open shelving areas
- improve visual flow between rooms
- create stronger sightlines within open concept spaces
In many homes, this visual simplicity changes how the kitchen feels just as much as the additional storage itself.
Storage That Supports the Way the Kitchen Is Actually Used
A pantry should improve the daily function of the kitchen rather than simply storing more items.
Some homeowners prioritize:
- appliance concealment
- coffee and beverage stations
- overflow prep space
- dry goods organization
- serving ware storage
- entertaining support areas
- charging stations and household organization
Others want to reduce how much remains visible throughout the kitchen during everyday use.
The goal is to create storage that supports the rhythm of the kitchen while helping the surrounding space feel cleaner, calmer, and easier to maintain.
The Difference Between Concealed Storage & Visible Cabinetry
A hidden pantry only works when it feels fully integrated into the surrounding kitchen. Small details often determine whether concealed storage feels intentional or immediately noticeable.
Wayne’s Custom Woodcraft carefully considers cabinetry alignment, panel proportions, reveal consistency, hardware concealment, uninterrupted cabinetry runs, finish continuity, door swing clearance, and pantry lighting integration when designing concealed storage systems.
Even slight inconsistencies in spacing or alignment can disrupt the visual balance of the kitchen and make concealed pantry systems feel disconnected from the surrounding cabinetry.
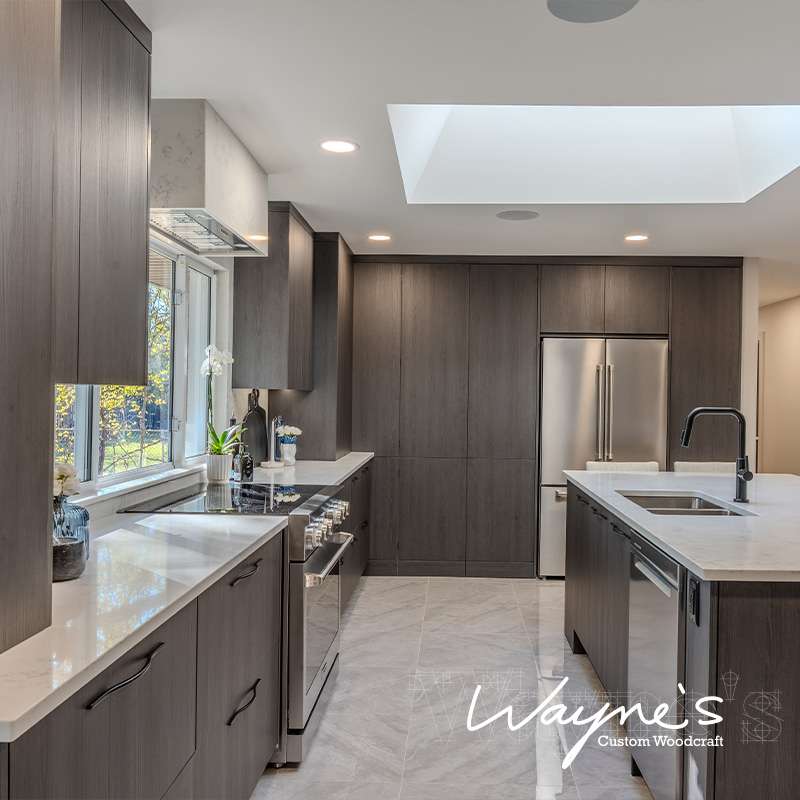
Hidden Pantry Designs Can Take Many Different Forms
No two kitchens require the same type of pantry solution. Some hidden pantry spaces are designed to disappear entirely within surrounding cabinetry, while others create subtle separation without interrupting the visual flow of the kitchen.
Depending on the layout and storage goals, hidden pantries may include:
- concealed walk in pantry rooms
- integrated pantry cabinet systems
- appliance garages
- push to open pantry doors
- floor to ceiling storage walls
- hidden coffee stations
- secondary prep areas
- pull out pantry systems
Secondary Working Spaces Within the Kitchen
In larger kitchens, hidden pantry areas often function as secondary workspaces rather than simple storage rooms. Separating these functions from the primary kitchen workspace can help the visible kitchen remain cleaner, more open, and easier to navigate during everyday use or entertaining.
These areas may include:
- additional counter space
- integrated small appliances
- overflow refrigeration
- beverage preparation areas
- food preparation zones
- open shelving systems
- concealed organization storage
Planned Through the Entire Renovation Process
A hidden pantry works best when it is incorporated early in the kitchen renovation planning process. As part of a full renovation, Wayne’s Custom Woodcraft coordinates these details alongside the surrounding kitchen layout to help ensure the pantry feels fully integrated into the final design.
Pantry placement can influence:
- appliance positioning
- island sizing
- traffic flow
- cabinetry configuration
- electrical planning
- lighting placement
- overall kitchen circulation
To see how storage planning connects with the overall kitchen flow, explore our custom kitchen layouts page.
Frequently Asked Questions
For many homeowners, a hidden pantry provides valuable storage while helping the kitchen feel cleaner and less cluttered. It allows everyday items to remain accessible without becoming part of the visible kitchen design.
A walk in pantry is typically a separate room or enclosed space dedicated to storage. A hidden pantry is integrated into the cabinetry and designed to blend seamlessly with the kitchen while concealing storage areas behind matching doors or panels.
Hidden pantries can be designed to accommodate food storage, small appliances, coffee stations, serving pieces, cookware, cleaning supplies, and other household items depending on the needs of the homeowner.
Yes. Hidden pantry solutions can often be customized to fit kitchens of various sizes. In many cases, thoughtful storage planning helps maximize available space without making the kitchen feel crowded.
Hidden pantries are planned alongside cabinetry layouts, appliance placement, storage requirements, and overall kitchen functionality. The goal is to create storage that feels intentional and fully integrated within the renovation.
Yes. Homeowners are welcome to visit the Wayne’s Custom Woodcraft showroom in Maidstone to explore cabinetry options, storage concepts, pantry configurations, and custom kitchen design possibilities during the planning process.
Hidden Pantry Design Throughout Windsor Essex
Hidden pantry designs require careful coordination between cabinetry layout, appliance placement, circulation space, and storage planning.
Throughout Windsor Essex, Wayne’s Custom Woodcraft creates concealed pantry solutions that help kitchens feel more organized without sacrificing visual simplicity. Whether incorporated into a compact kitchen or a large custom renovation, hidden storage is planned as part of the overall kitchen design rather than added as an afterthought.
During the planning process, homeowners can review cabinetry configurations, storage concepts, and concealed pantry solutions to better understand how hidden storage can be incorporated into the overall kitchen design.
Request your free project assessment and begin planning your custom kitchen renovation.